Commercial Experts.
Hospitality Placemakers.
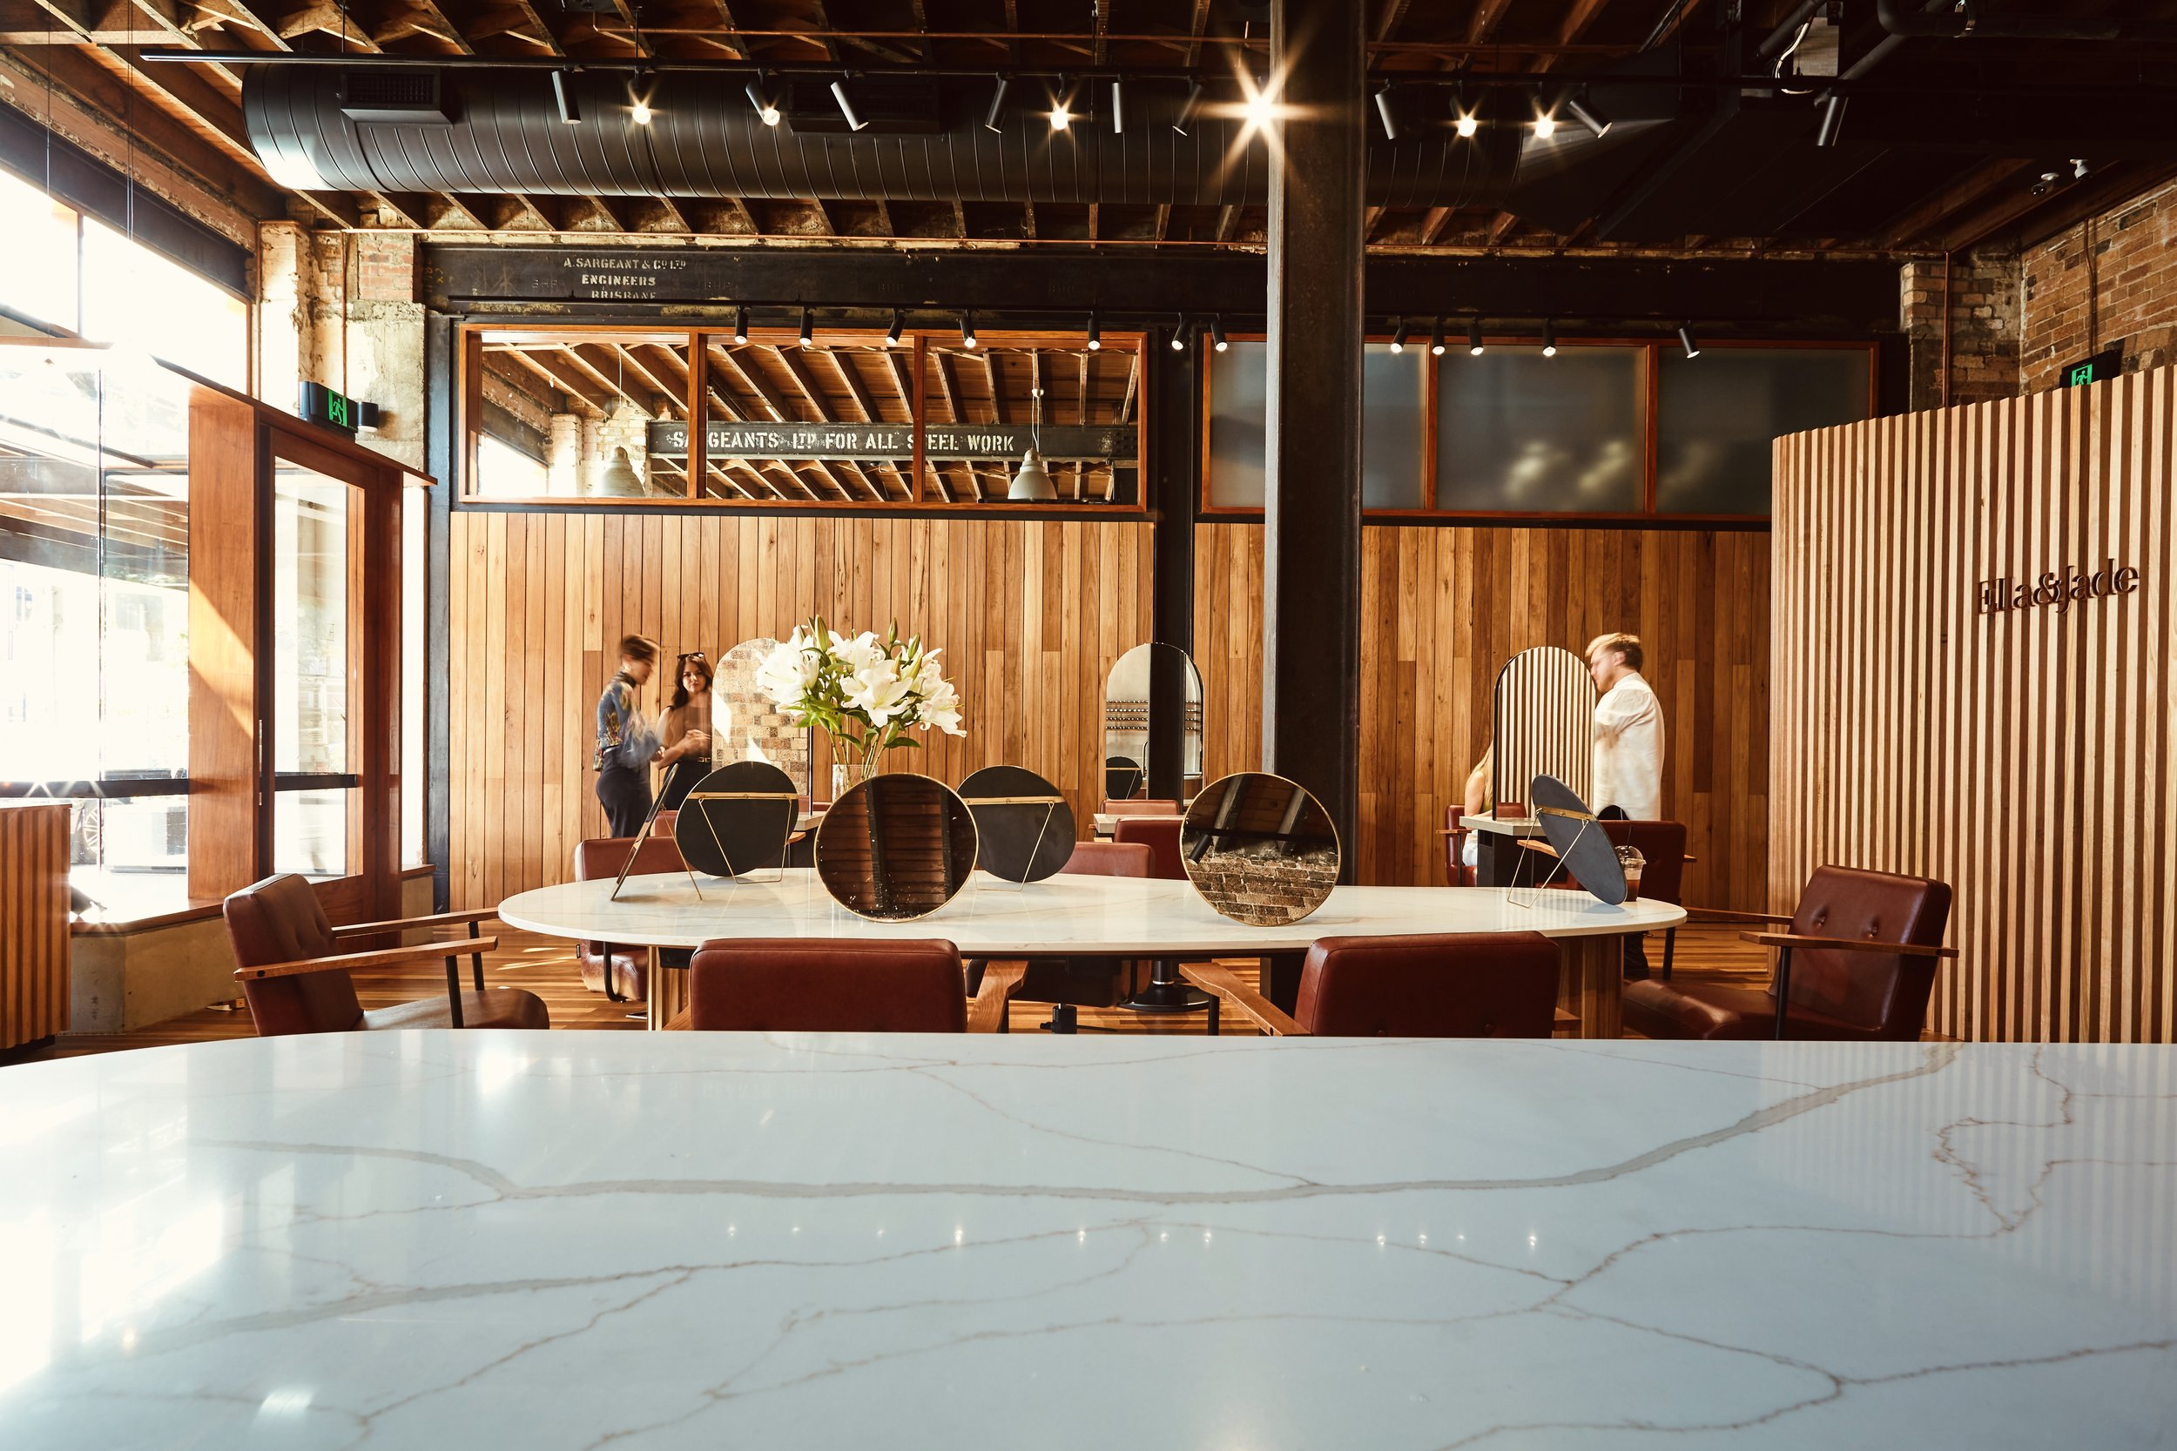
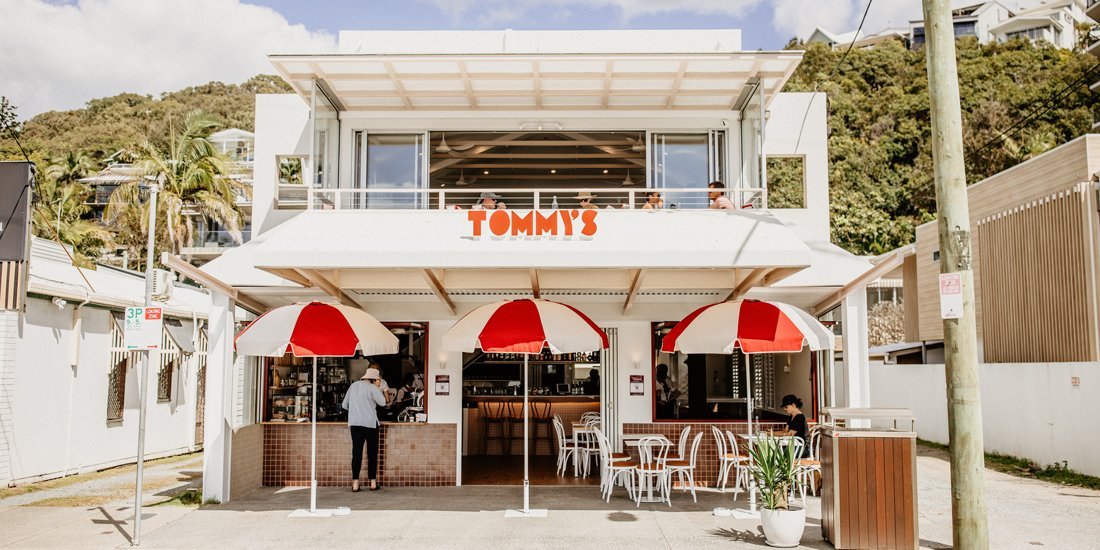
Our Approach
Experiential
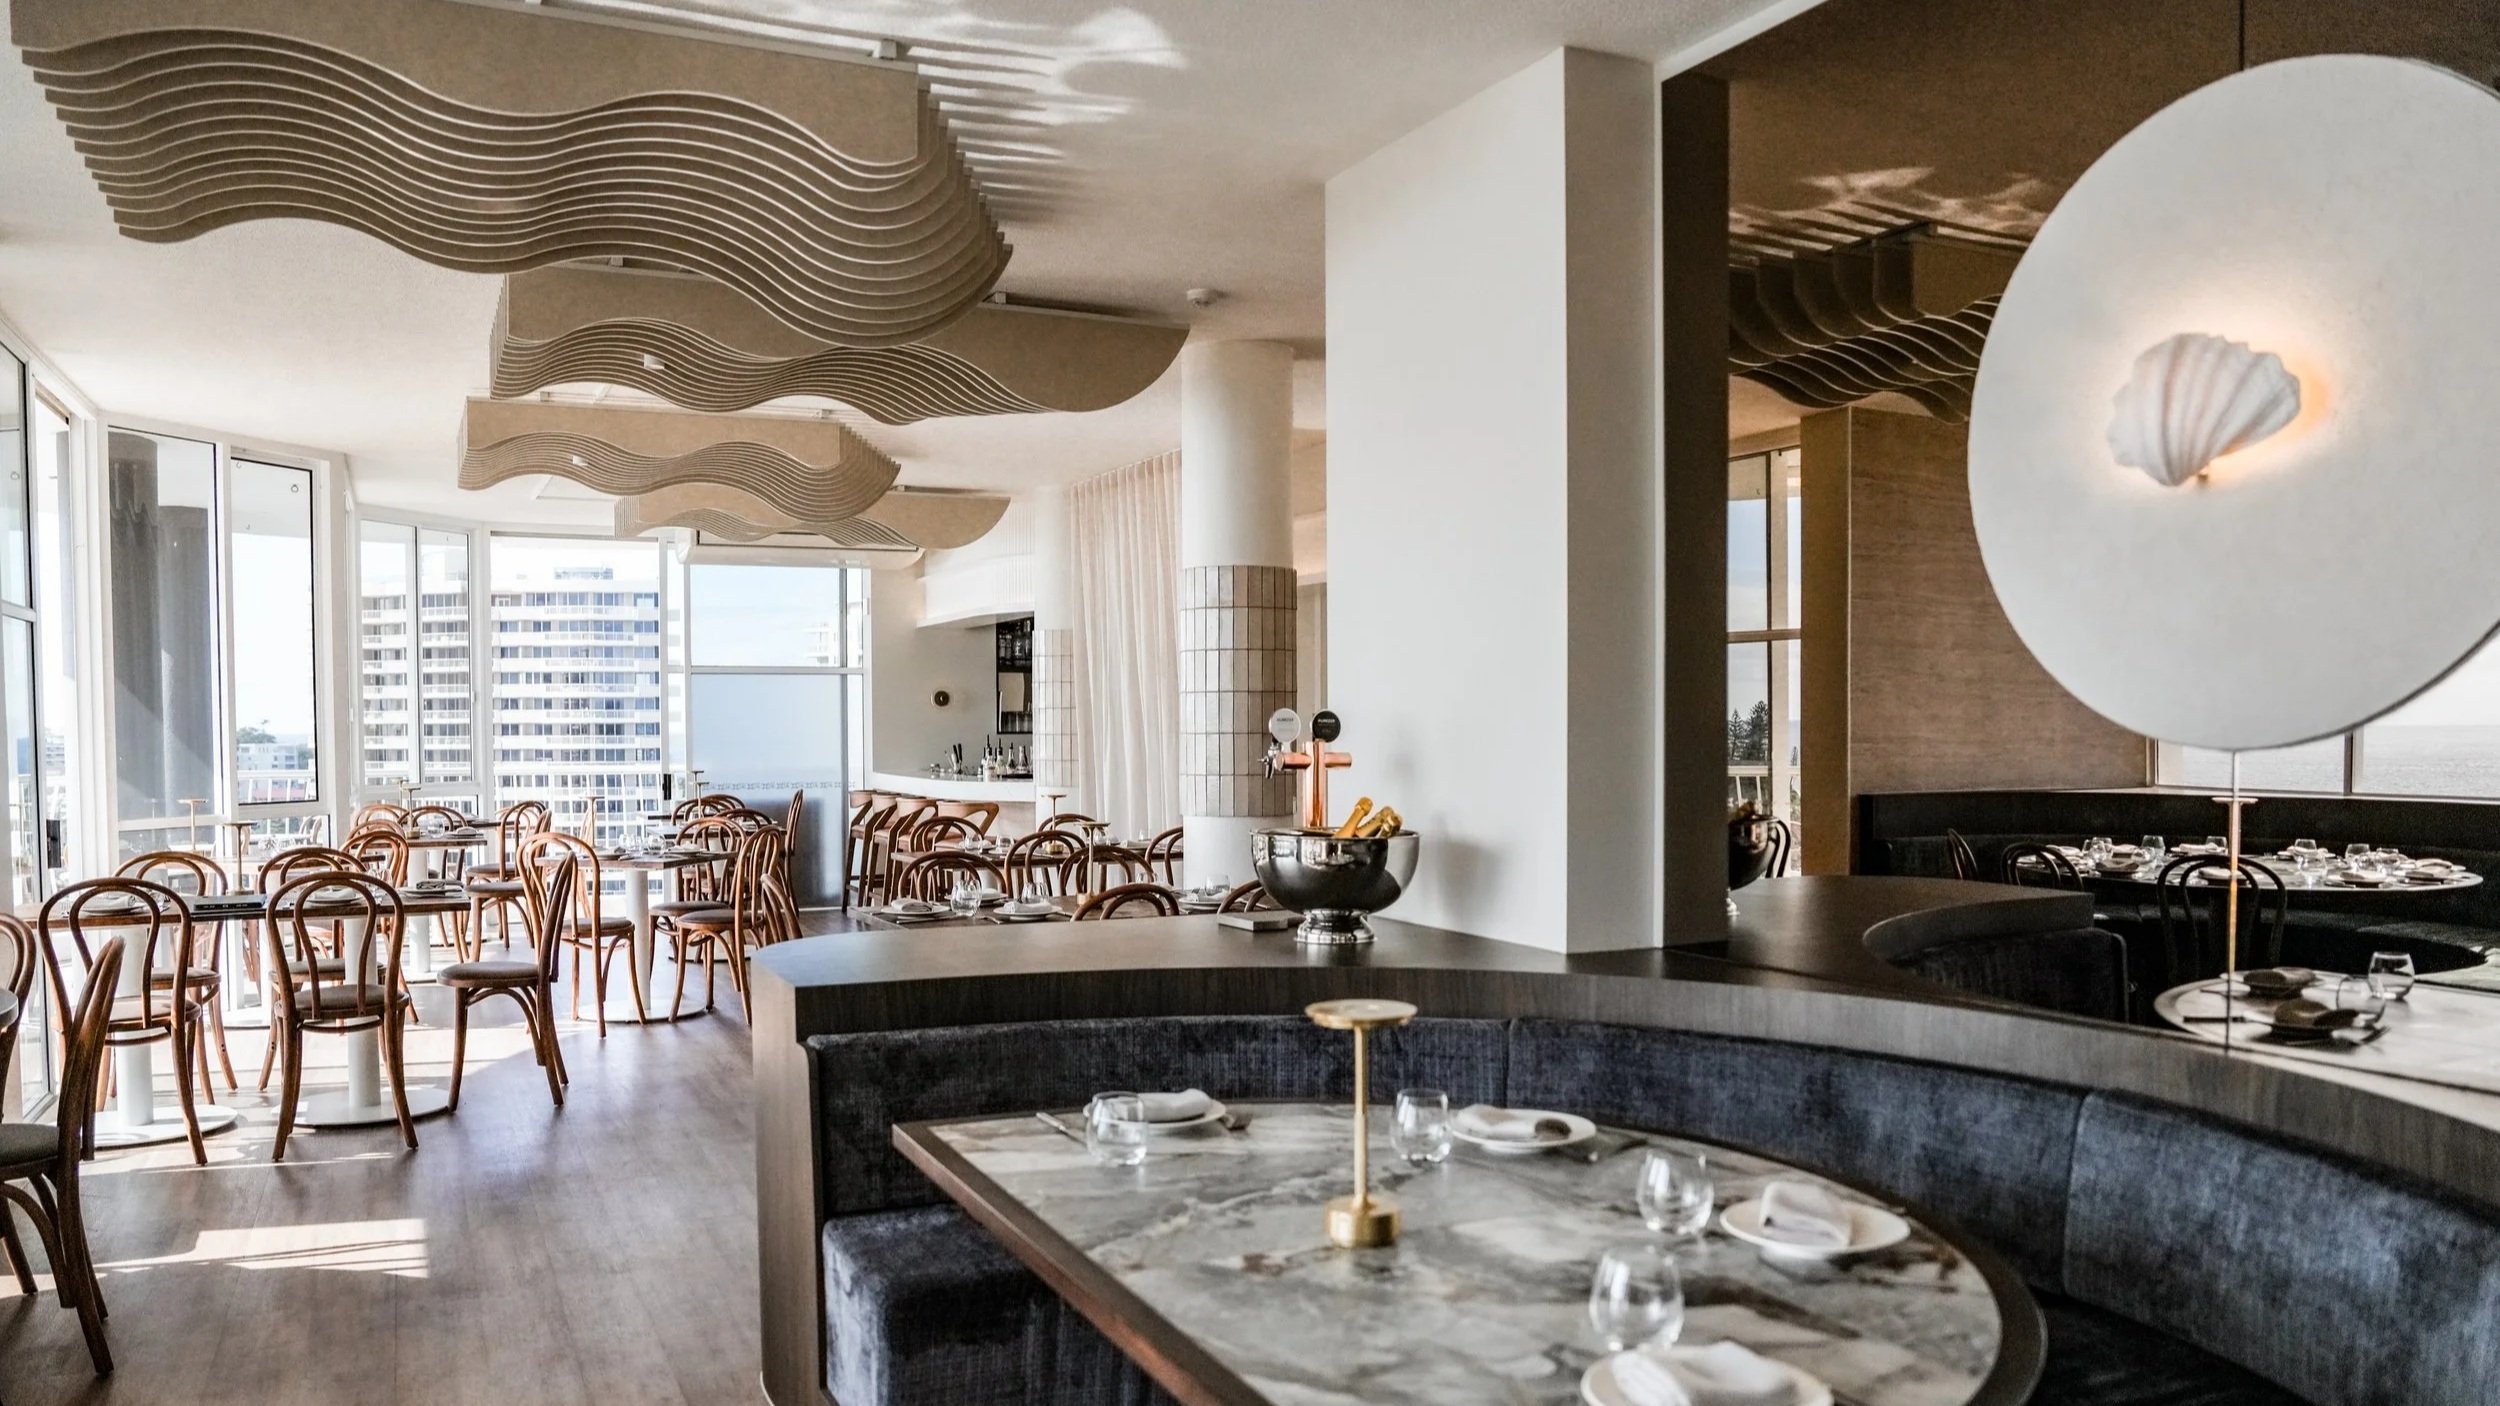
Our clients come to us with a site and an ambition, we transform them into experiential environments with purpose. Designing for how a place feels before anyone has worked out why. The optimisation of space, the texture you have to touch, a moment of pleasant surprise: those responses are what make a place coveted rather than simply finished. Unique, memorable & community-centred.
Functional
Every space has a business inside it & we plan for that from the first meeting: how guests interact with amenities, how a kitchen keeps pace with its menu, how a treatment room turns over. We do it collaboratively, with the operators who know their business best and the builders who know what can be made. Because the useful answer is almost never reached alone.
Artisanship
We develop high quality construction documentation trades actually understand. We run our own value management and our Director, Bridgette is on site with the builders & trades through construction. A place should open the way it was originally envisioned.
Sustainable
Our approach considers the immediate and long-term impact of our projects on communities and the environment, heroing sustainable materials & durable construction. We specify locally sourced, sustainable finishes & materials and work with local artisan trades, to contribute to the local economy and help reduce the environmental impact of construction.
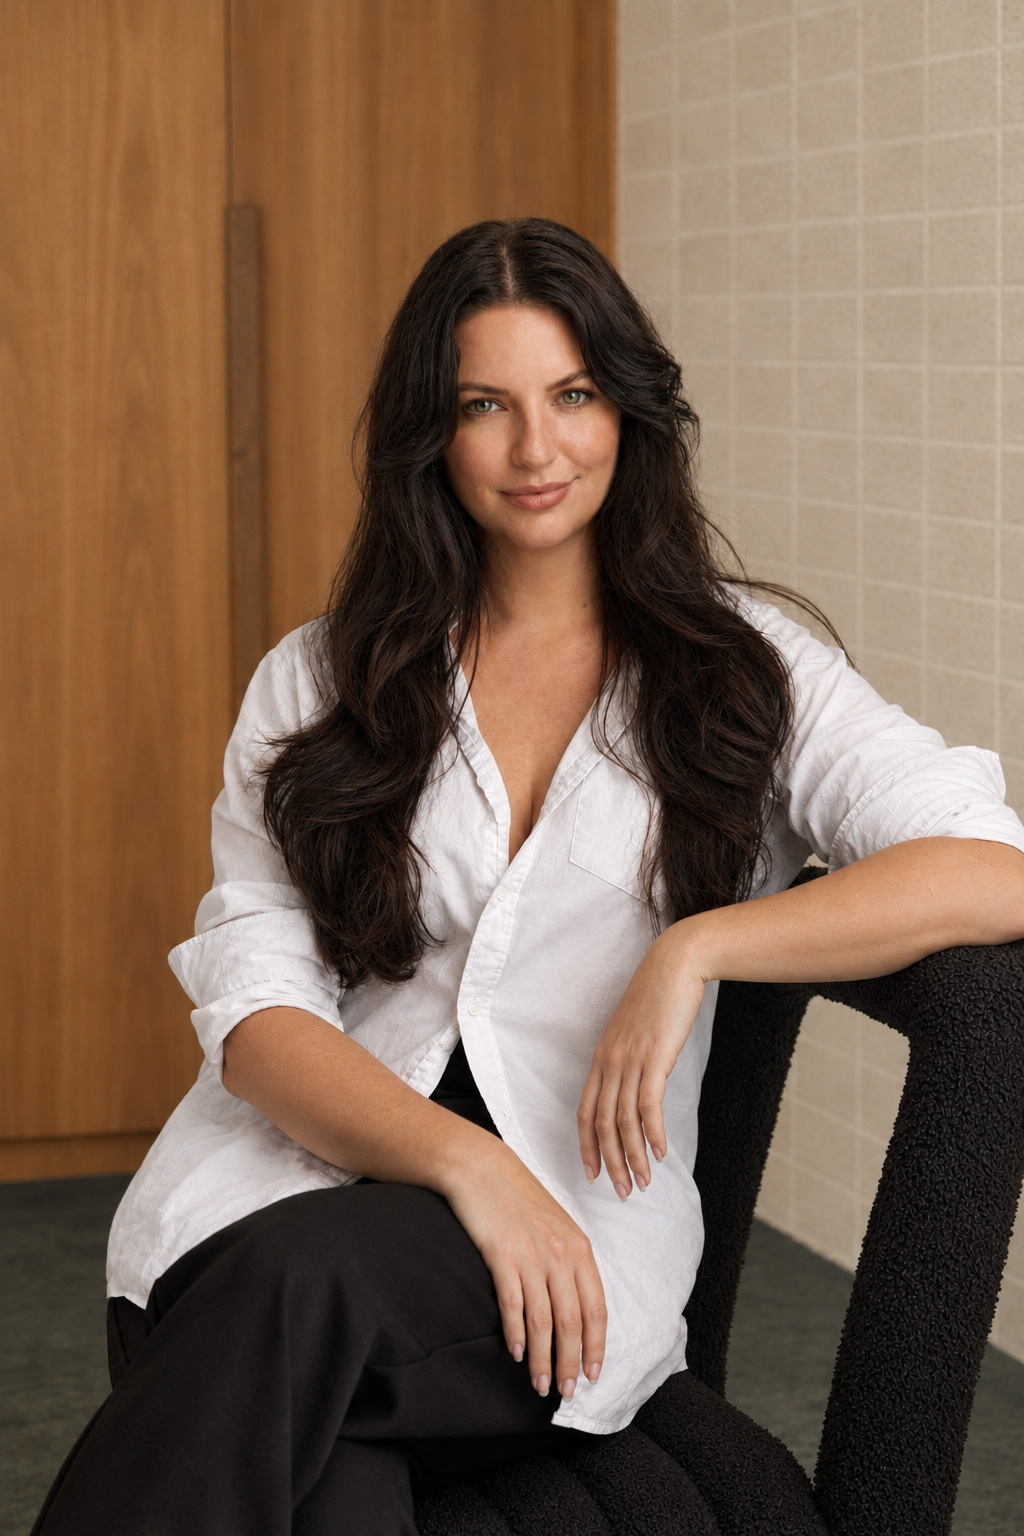
Bridgette Ford
Masters of Architecture & Bachelor of Environmental Design. Bridgette founded ARCHINTERIORS & leads design on every project, from first concept through to the detail decisions made on site. Specialising in hospitality interior & building design with a decade of experience in her niche field. Bridgette's work results in highly successful, landmark venues.
Founder & Director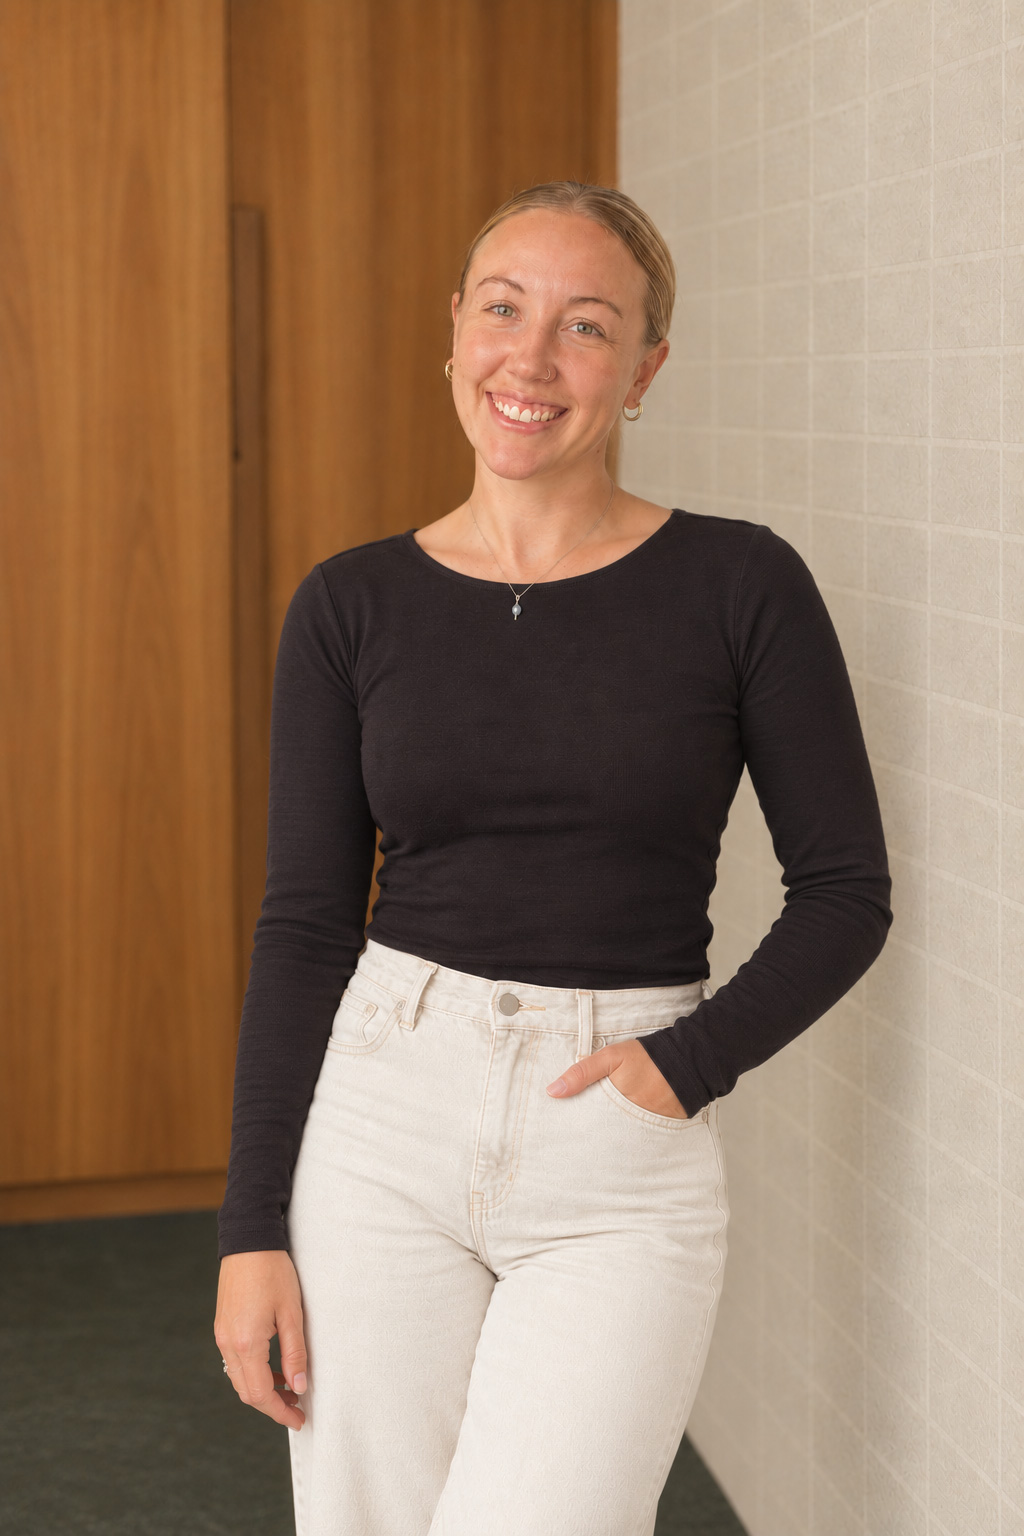
Madison Hardy
Bachelor of Interior Design (Commercial). Madison manages FF&E, covering specification, procurement schedules, budget tracking, long-lead management, sampling & installation coordination. A fusion of open mindedness & innovative design drives her passion for detail on every project.
FFE Manager & Interior DesignerDrafting Team
An offshore roster of six highly proficient draftspeople, work overlapping hours with the Gold Coast studio. The drafting team is full-time and scalable, with every drawing, plan & model undergoing Australian standards review. They provide quality, detailed plans for accurate pricing, approvals & construction.
Drafting Services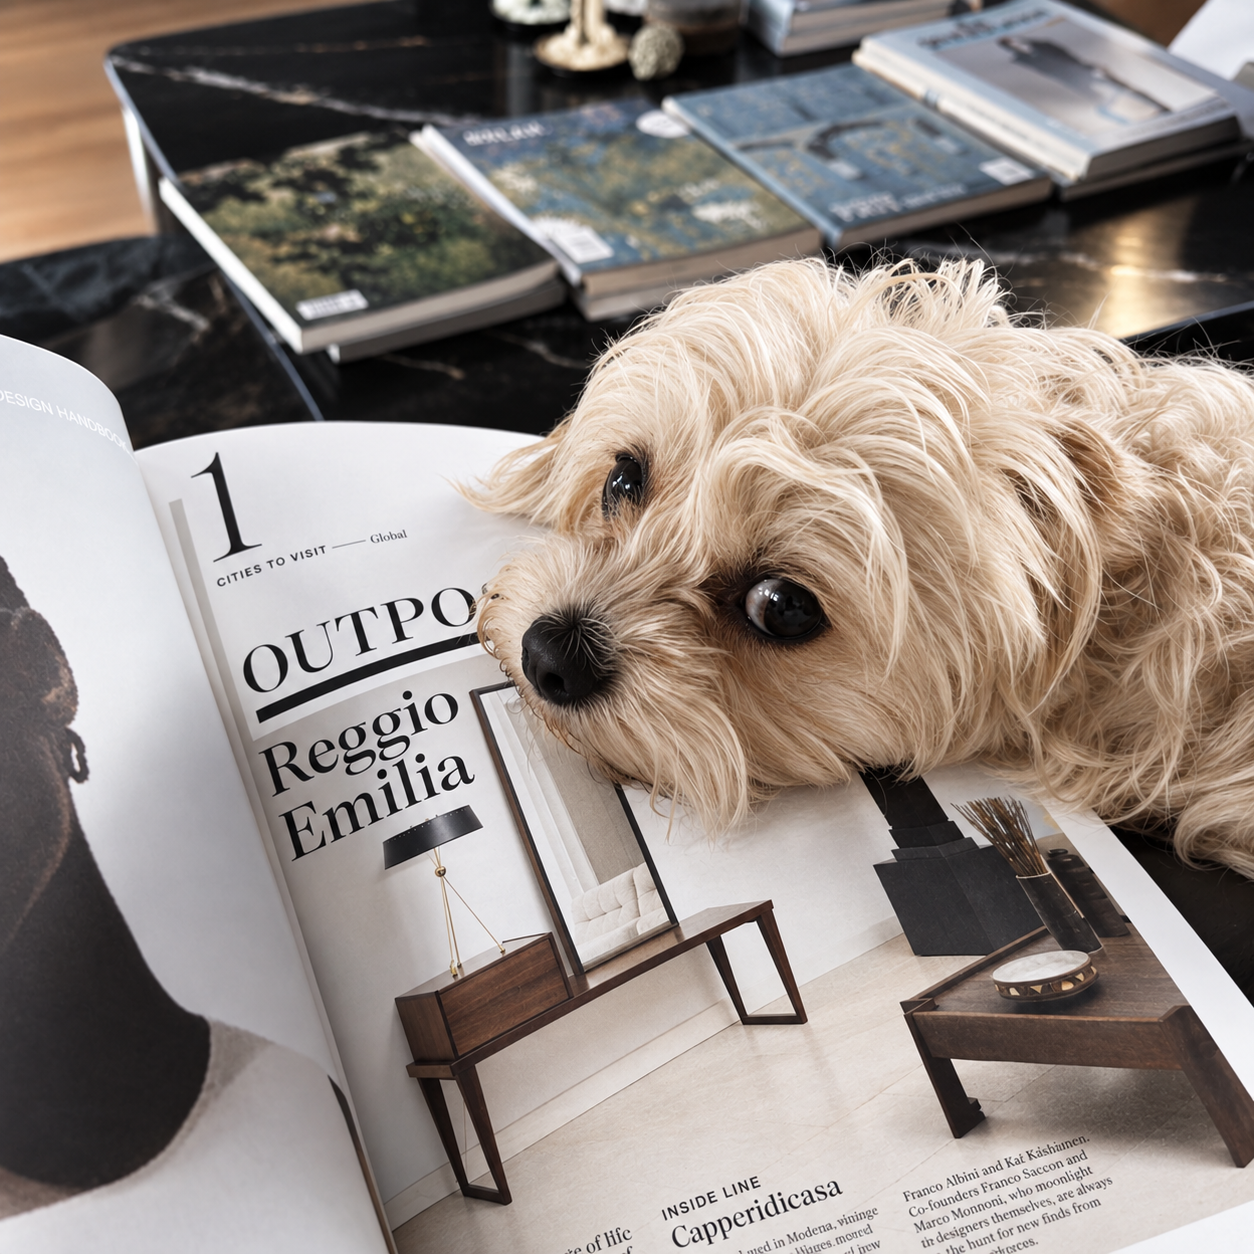
Jude
Jude is a Brussels Griffon x Cavoodle. She brings 4 years experience brightening any room. Known for her stylish jackets and super friendly approach. She accepts payment in pats or treats upfront and ongoing.
Professional GreeterSectors
-
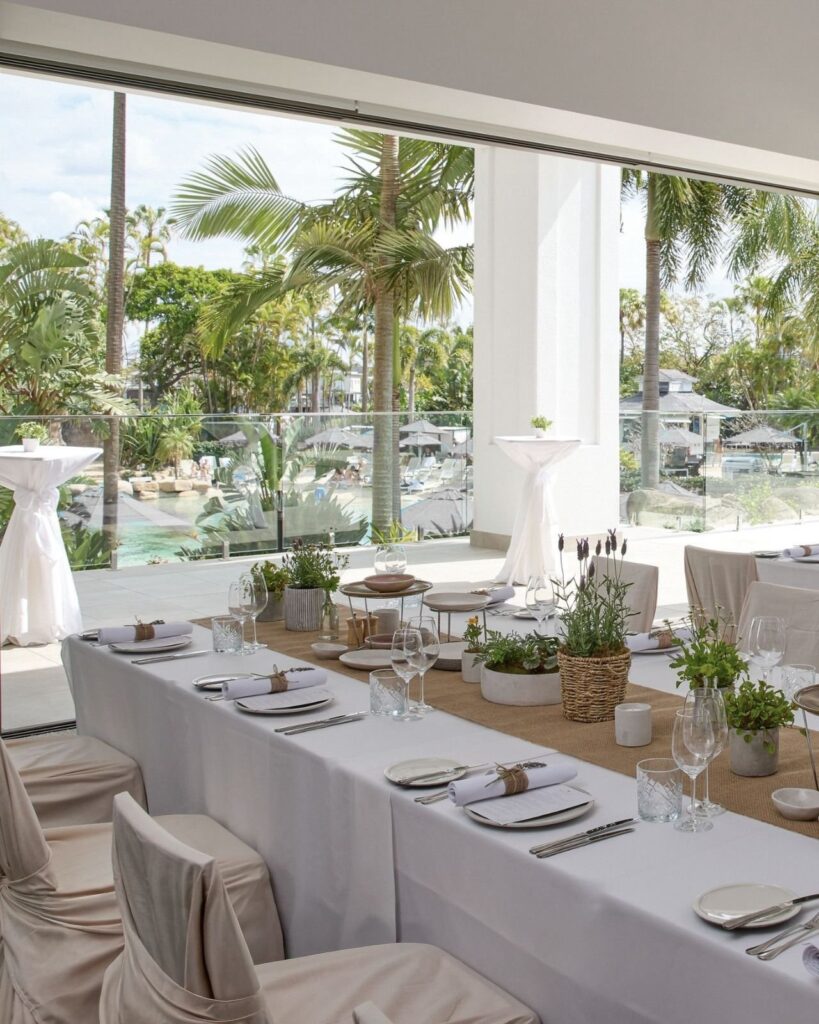
Public areas & amenities · Hotel F&B · Pool & resort wellness · Event & function space · Boutique accommodation
-
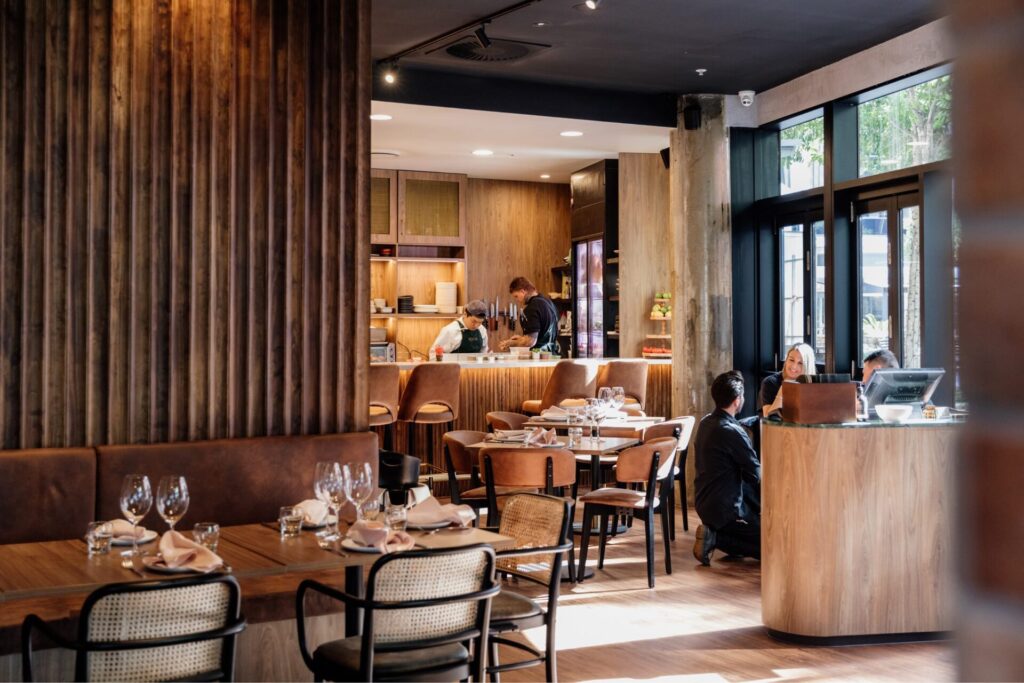
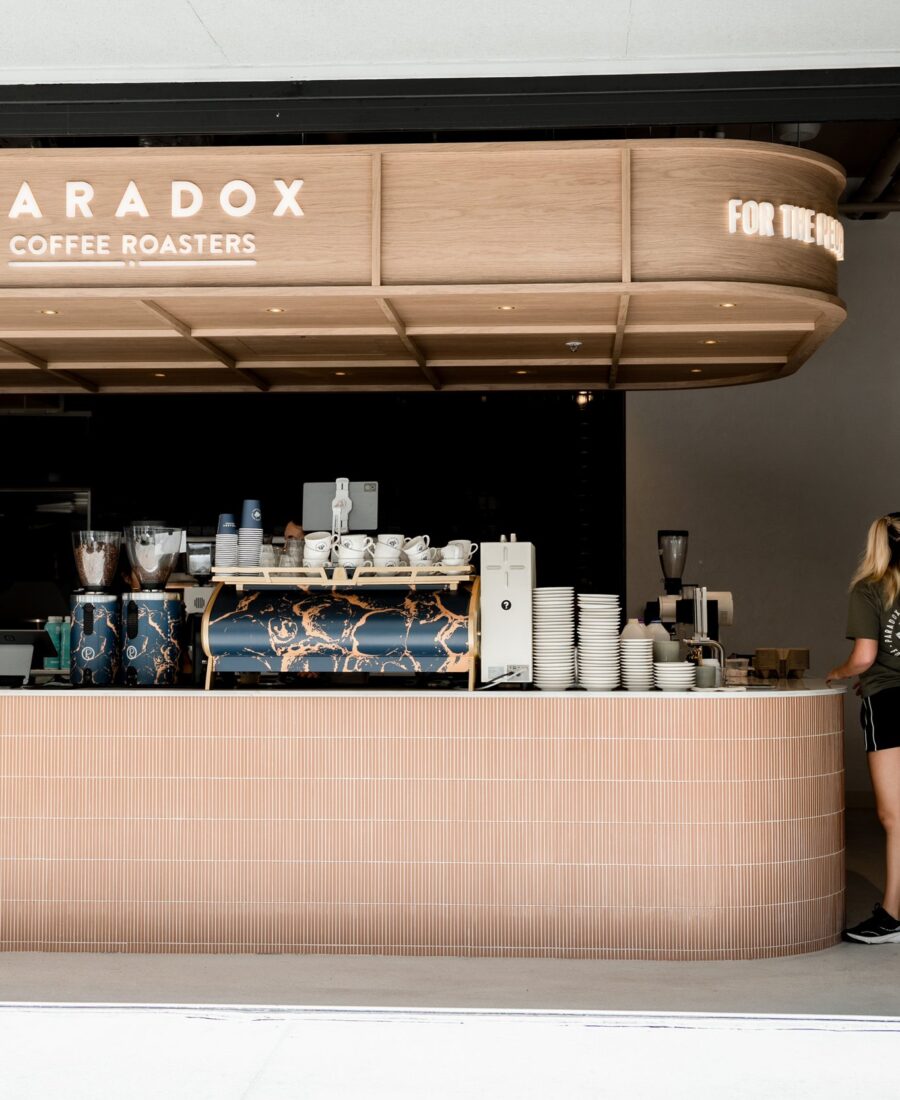
Restaurant · Bar · Café · Tavern · Nightclub · Beach & rooftop venue · Brewery & Distillery · Commercial kitchen
-
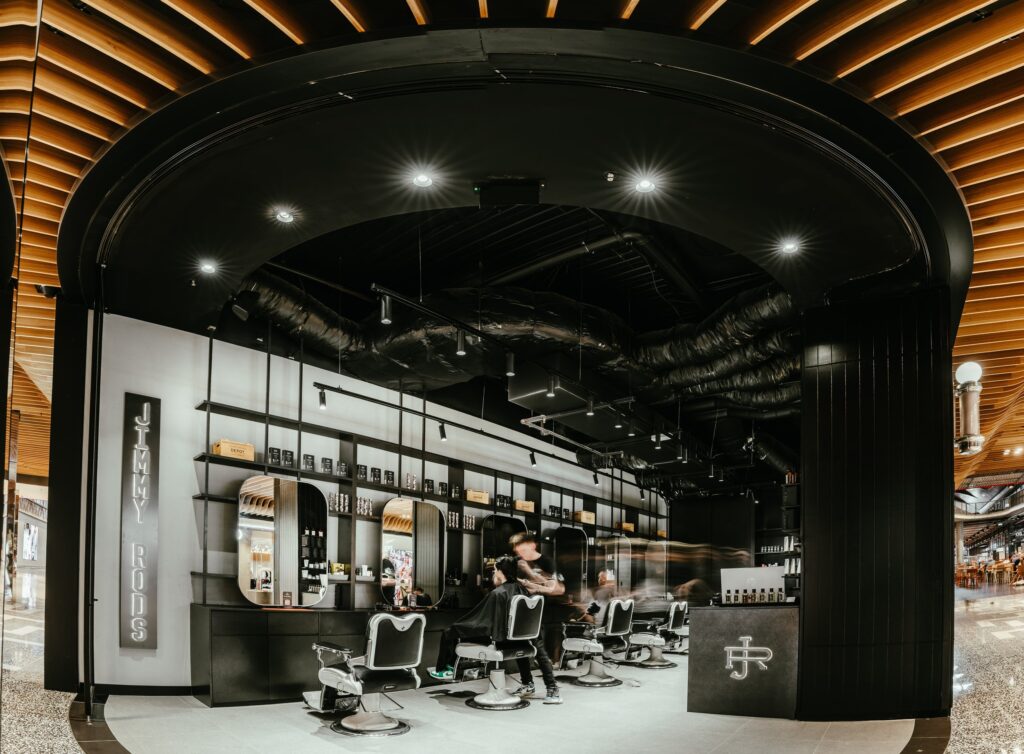
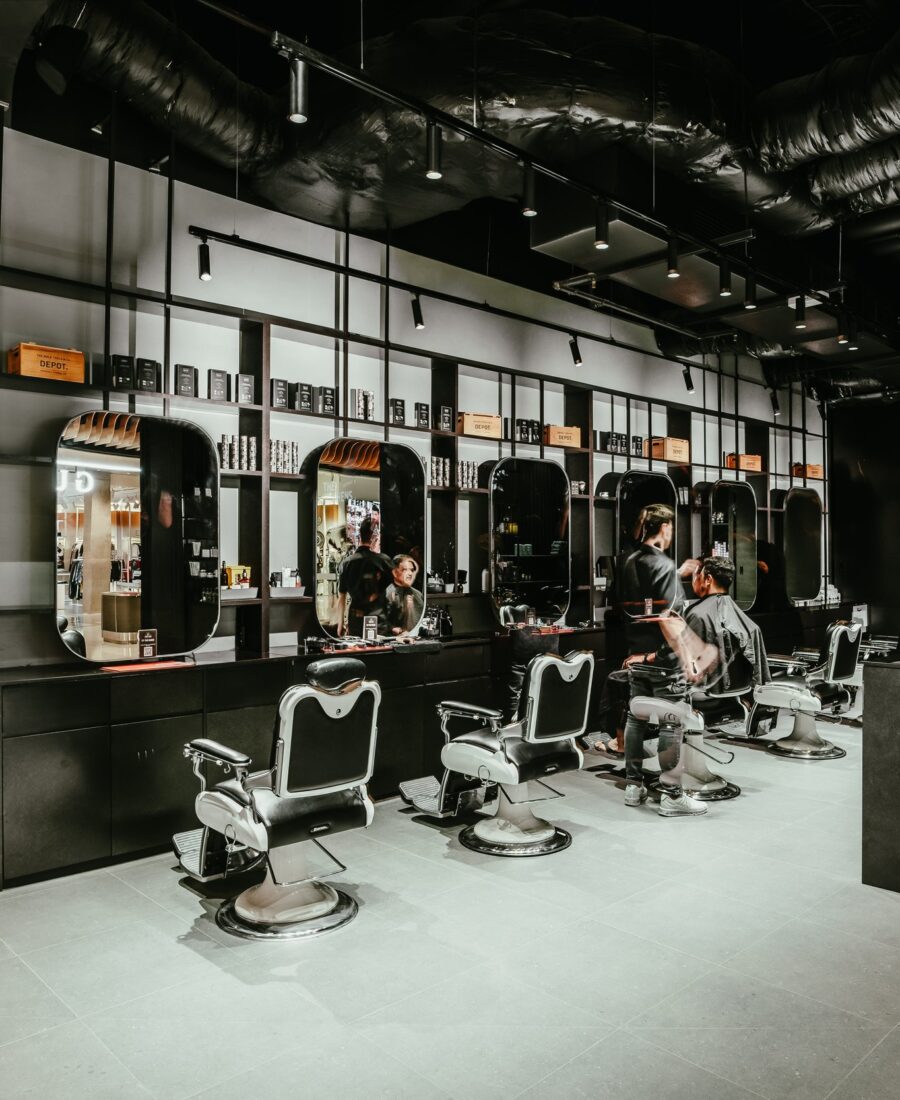
Hair & beauty salon · Cosmetic clinic · Barbershop · Medical & allied health · Gym & recovery
-
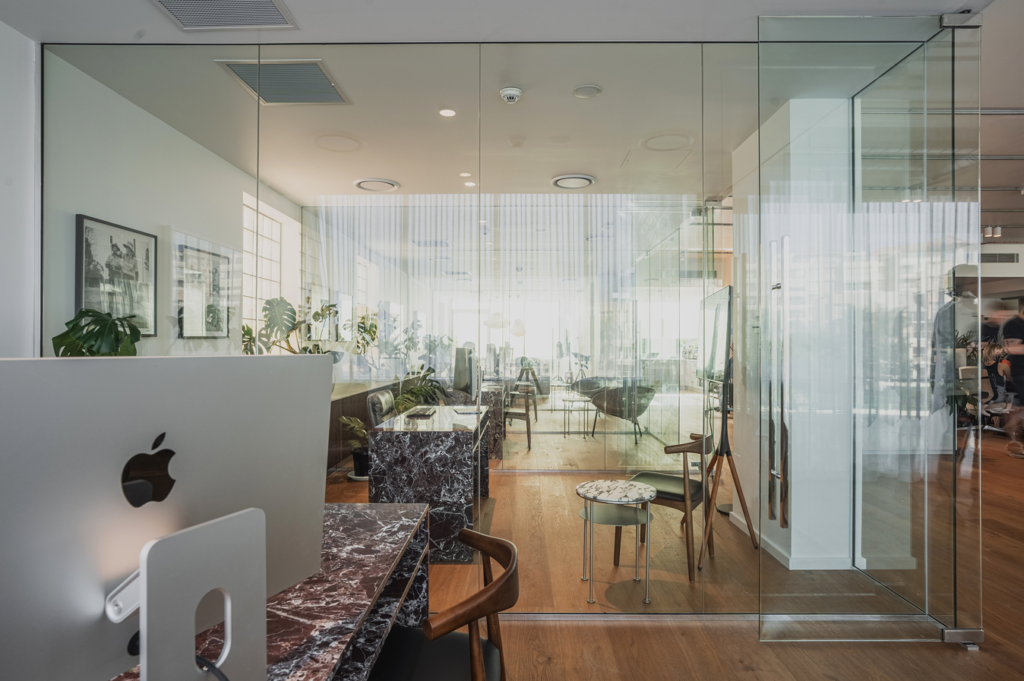
Office & headquarters · Amenities · Showrooms · Building foyers · End of trip facilities · DDA amenities
-
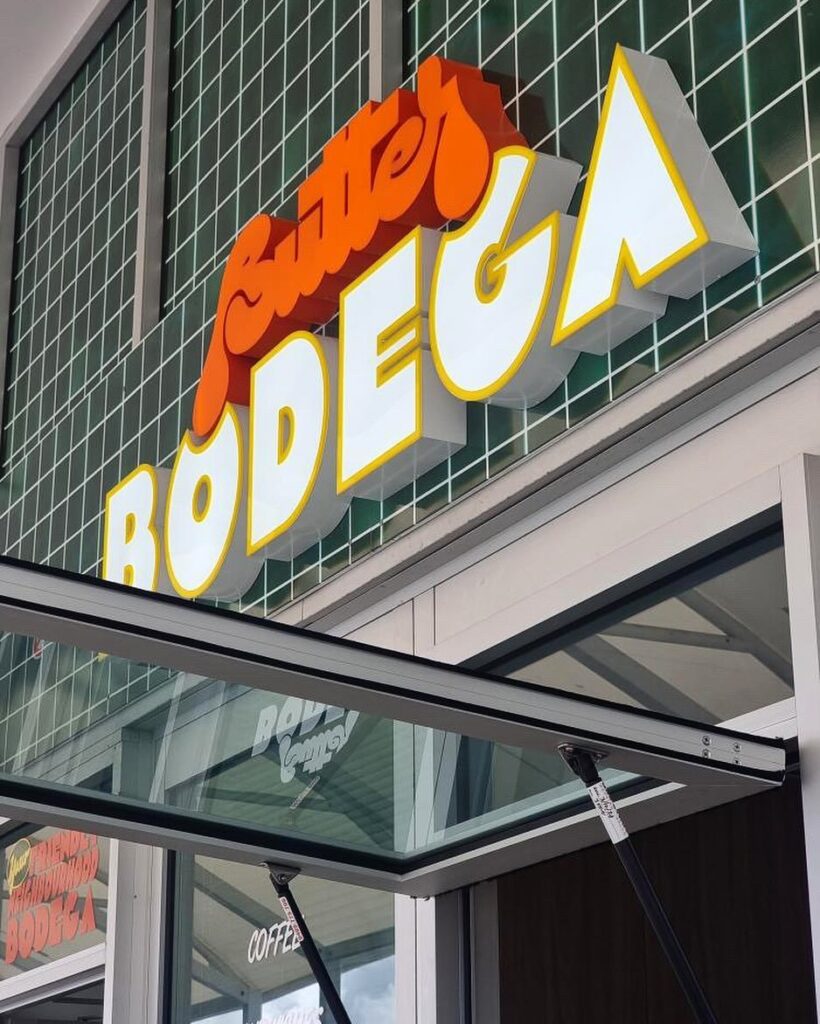
Shopfront · Shopping centre tenancy · Concept store · Kiosk
-
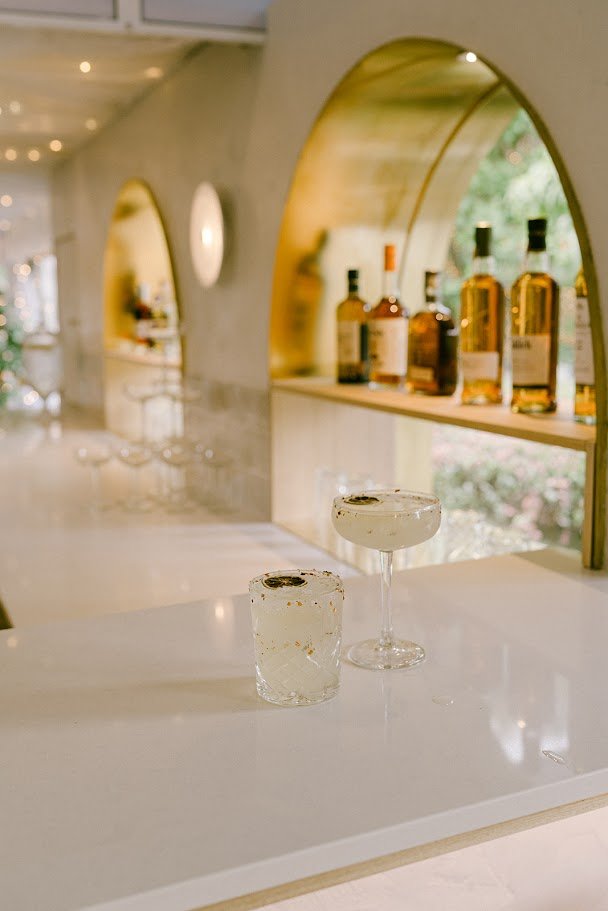
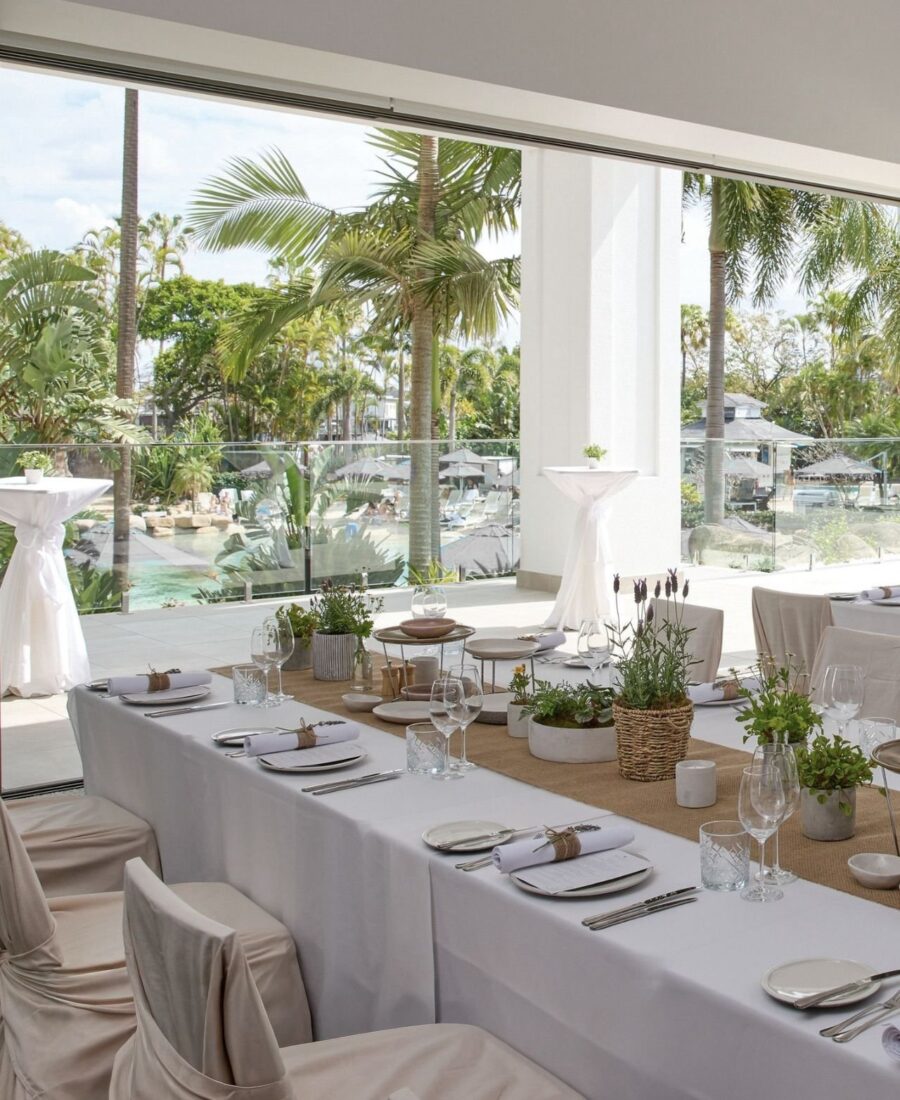
Wedding venue · Event venue · Function space · Private estate
Capabilities
We take on more than just the space. Offering comprehensive services in interior, fitout and building design including master planning, food approval plans, compliant commercial kitchen plans, finishes, furniture & equipment, in-house 3D renders (marketing ready) and value management along with every site meeting between the first sketch and opening night.
Design
- Concept design
- Spatial planning & layout options
- Guest & customer journey
- Interior design & detailing
- Back of house & operational planning
- Commercial kitchen & bar design
- FF&E and OS&E specification
- Materials, finishes & lighting
- Signage & wayfinding
- 3D visualisation & walkthroughs
- Branding, graphic design & websites
Documentation
- Construction documentation
- Floor plans & set-out
- Reflected ceiling plans
- Joinery plans & details
- Interior & external elevations
- Building sections
- Services coordination
- Schedules & specifications
- Existing conditions & dilapidation
- Drawing register & revision control
Approvals
- Development Applications (DA)
- Building Approvals (BA / CC)
- Council food licensing
- OLGR liquor & gaming
- Hydraulic & plumbing
- Signage & roadside dining
- Landlord & centre design approvals
- Accessibility & OH&S
- Certifier coordination
- Consultant coordination
Delivery
- Tender documentation
- Tender review & value management
- Builder & shopfitter recommendation
- Construction-stage design support
- Site attendance & RFI response
- Shop drawing review
- Sample & prototype review
- Defects & practical completion
- Handover documentation
- Post-opening support
Clients & Partners
We work with owner-operators, hospitality and retail groups, and with the builders and project managers delivering their projects. From independent venues to ASX-listed contractors. That dual perspective is deliberate and critical to how we turn a space into place while achieving real ROI for our clients.


















Process
-
01 Concept Development
After initial conversations around your vision, space & goals, we perform a site visit & assessment reviewing budget, risks & analysing feasibility. From there we plan your space so it's a beautifully tailored environment that not only functions efficiently but resonates with your guests and team. Giving you confidence in your investment.
-
02 Developed Design
Every design detail aligns with your goals, brand & intended experience to set the functional and aesthetic benchmark for your project. In house 3D renders, digital walkthroughs with handpicked physical samples, materials and finish boards presented. So decisions get made on IRL samples instead of pixels whenever possible.
-
03 Construction Documentation
The set a builder can actually work from. Floor plans and set-out, ceilings, joinery details, elevations and sections, coordinated services, and specifications written tightly enough that any alternatives become a graceful substitution.
-
04 Tender & Value Management
We recommend builders and shopfitters suited to the size, type and location of the project, then review the pricing ourselves. Where money has to come out, we test scope and find the version that costs the idea least.
-
05 Approvals
DA and BA, food licensing, liquor and gaming, hydraulic and plumbing, signage, roadside dining, landlord and centre submissions. With our depth of experience, we generally know what will be asked before it is.
-
06 Construction & Delivery
Bridgette on site through the build, working with the builder, trades and consultants directly. RFIs answered, shop drawings reviewed, samples approved, and the design vision coordinated through to completion.